Selected Projects
A curated showcase of architectural design, bespoke interior environments, master layout planning, and 3D BIM visualization crafted by Di.Ar.De Studios.
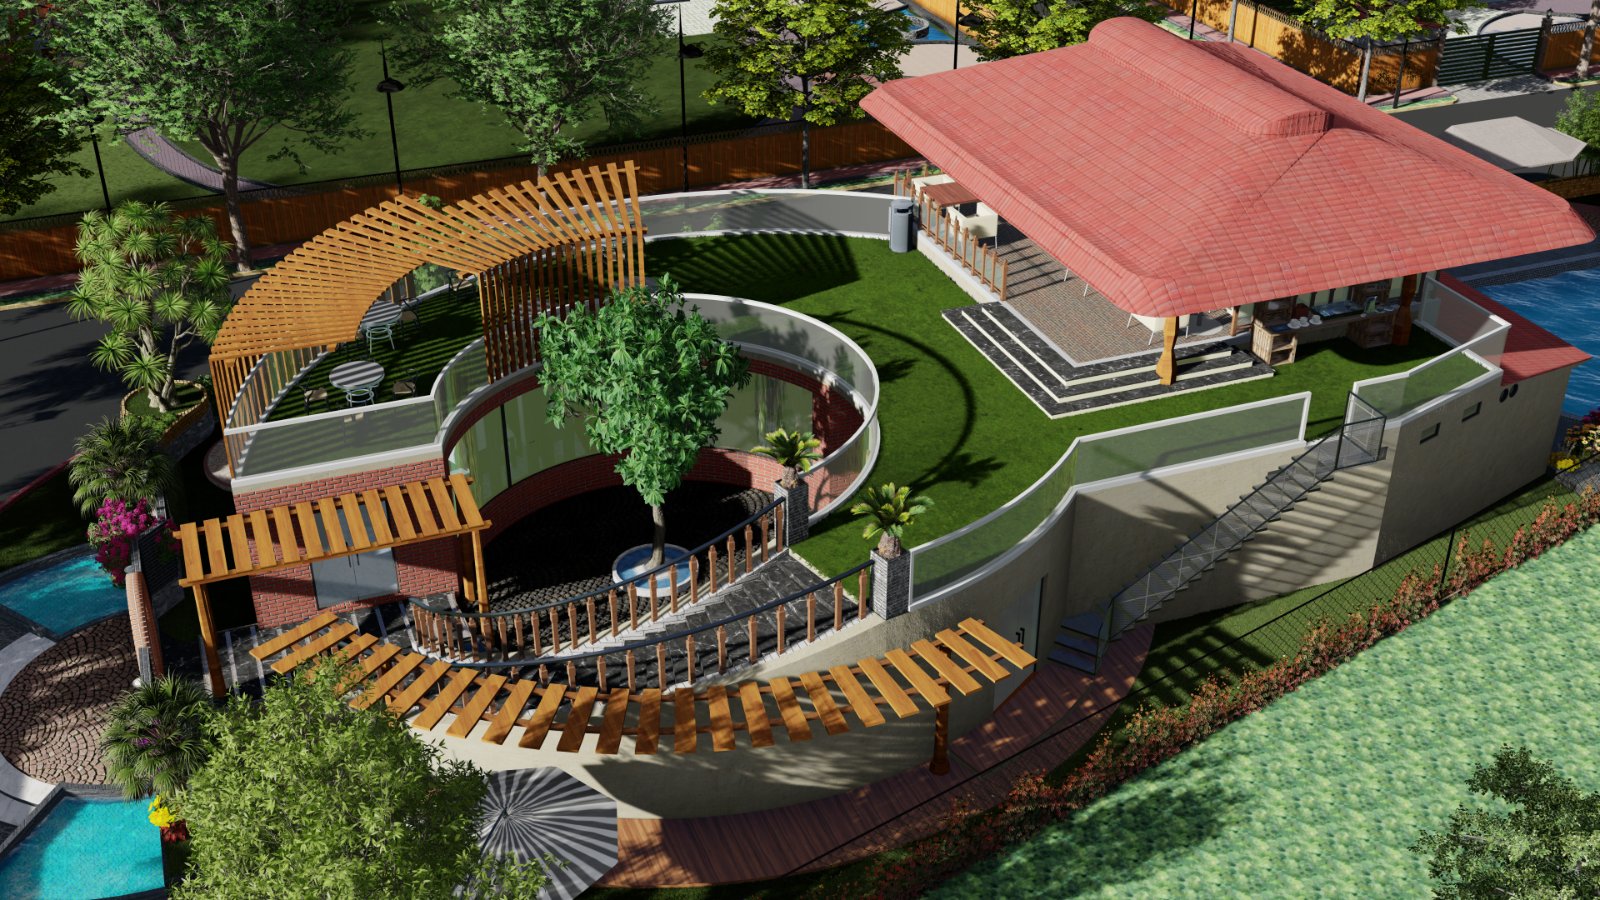
xxxxxxxxxx
asddddddddd

Villa Luminaria - Contemporary Residence
Cantilevered architectural villa with natural ventilation, passive cooling, double-height volumes, and natural stone finishes.

AeroVista Master Township & Layout
50-acre integrated gated community master plan with sustainable drainage, green buffer zones, and tree-lined arterial boulevards.

NexGen Tech Hub - Corporate Headquarters
State-of-the-art office infrastructure with high-efficiency energy envelope, open collaborative work bays, and solar integration.

Di.Ar.De Digital Experiential Pavilion
Parametric architectural installation and interactive media exhibit bridging physical form and digital augmented reality experiences.

Courtyard Villa - BIM 4D Walkthrough
LOD 350 BIM modeling and hyper-realistic architectural walkthrough detailing structural clash detection and daylight trajectory.

Zenith Eco-Resort & Landscape
Stepped terraced landscaping with native Deccan vegetation, natural stone hardscapes, and zero-runoff rainwater retention.

The Urban Matrix - Mixed-Use Commercial Hub
Boutique retail concourse and tech workspaces featuring a dynamic geometric facade with optimized solar shading.
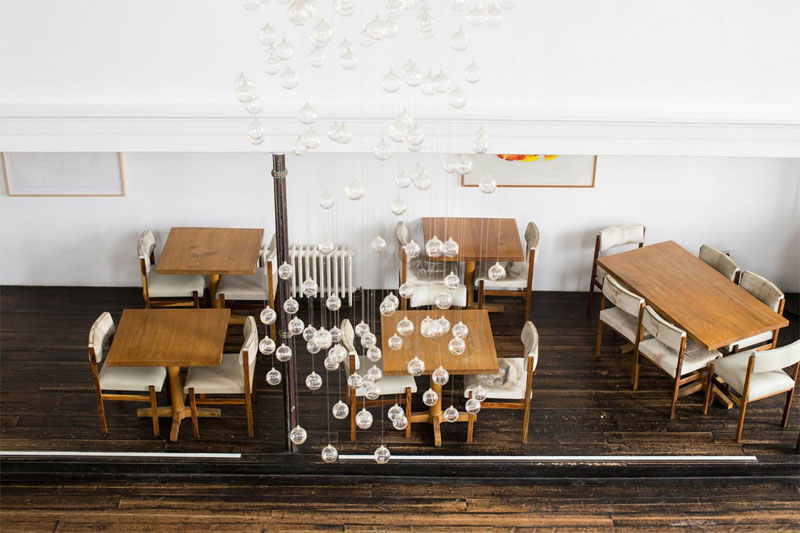
Artisan Living - Duplex Residence Interiors
Warm minimalist living spaces with natural American walnut cabinetry, acoustically engineered ceilings, and custom lighting.
Ready to Start Your Project?
You Desire - We Design. Connect with our architectural and interior design team today.
Call / WhatsApp: +91 7997700245 • +91 7997700275 • +91 9550310567